44A Main Street, Laurentian Hills, Ontario K0J1J0
Listing courtesy of JAMES J. HICKEY REALTY LTD..
- $849,900
- 4
- BD
- 4
- BA




- List Price
- $849,900
- Price Change
- ▼ $50,000 1780630493
- MLS®
- X12251556
- Days on Market
- 439
- Status
- ACTIVE
- Type
- Single Family Residential
- Subtype
- Single Family
- Bedrooms
- 4
- Bathrooms
- 4
- Lot Size Dimensions
- 75 x 439 FT
- Subdivision
- 511 - Chalk River and Laurentian Hills South
Property Description
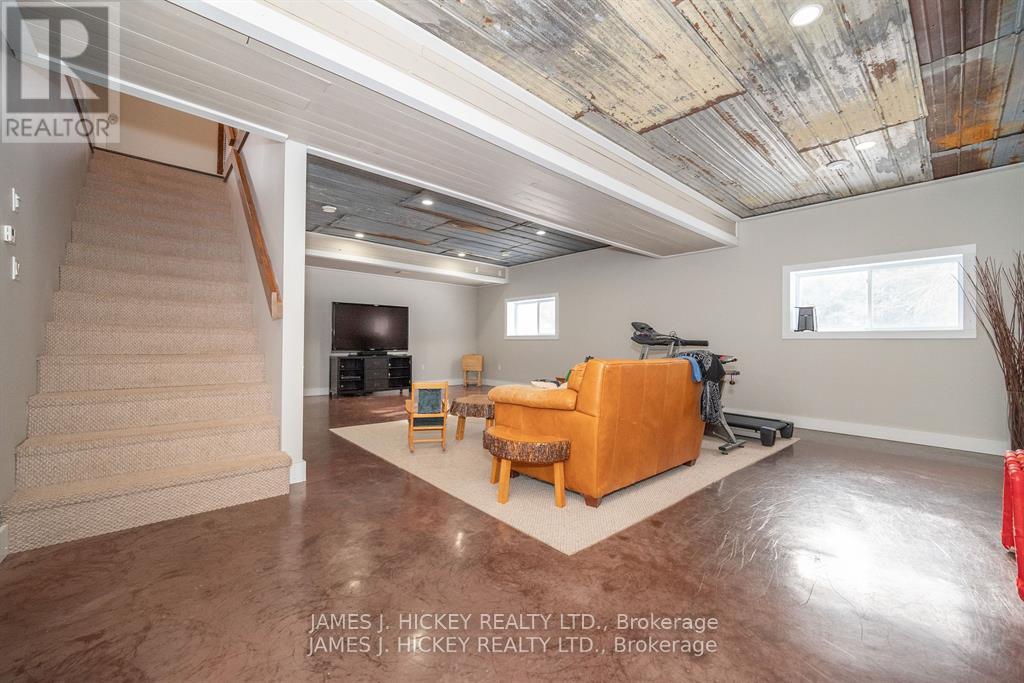
This BEAUTIFUL custom 3 + 1 bedroom family home features a roomy front foyer leading to the living room and spacious kitchen with gorgeous vaulted ceilings, solid Hickory cupboards, granite counter tops, super Island with seating for 5, custom commercial appliances, huge walk-in pantry, family room with gas fireplace, 2pc. bath and main floor laundry. Second level offers a large primary bedroom with walk-in closet and 3pc. en suite with large jacuzzi tub, 2 additional bedrooms and 4pc. bath. Basement features spacious 4th bedroom, Rec room, 3pc. bath. 32' x 32' attached heated garage features 16' ceilings and plus an additional 32' x 40' heated garage with double carport. Even has a maple sugar prep building. Gas Heat/Central Air. All this and more on a 1.49 acre Lot. Don't miss it! Call today. 24hr irrevocable required on all Offers (id:5764)
Additional Information
- Ownership
- Freehold
- Garage
- Yes
- Subdivision
- 511 - Chalk River and Laurentian Hills South
- Parking Spaces
- 10
- Fireplaces
- 1
- Cooling
- Central air conditioning, Air exchanger
- Country
- Canada
- Sewer
- Sanitary sewer
- Heating
- Forced air, Natural gas
- Stories
- 2
