2432 Karli Court, West Kelowna, British Columbia V4T1T5
Listing courtesy of Easy List Realty.
- $1,359,000
- 5
- BD
- 4
- BA
- 3,386
- SqFt




- List Price
- $1,359,000
- MLS®
- 10397237
- Days on Market
- 0
- Status
- ACTIVE
- Type
- Single Family Residential
- Subtype
- Single Family
- Bedrooms
- 5
- Bathrooms
- 4
- Living Area
- 3,386
- Lot Size Dimensions
- 0.18
- Lot Size
- 7,840
- Subdivision
- Shannon Lake
Property Description
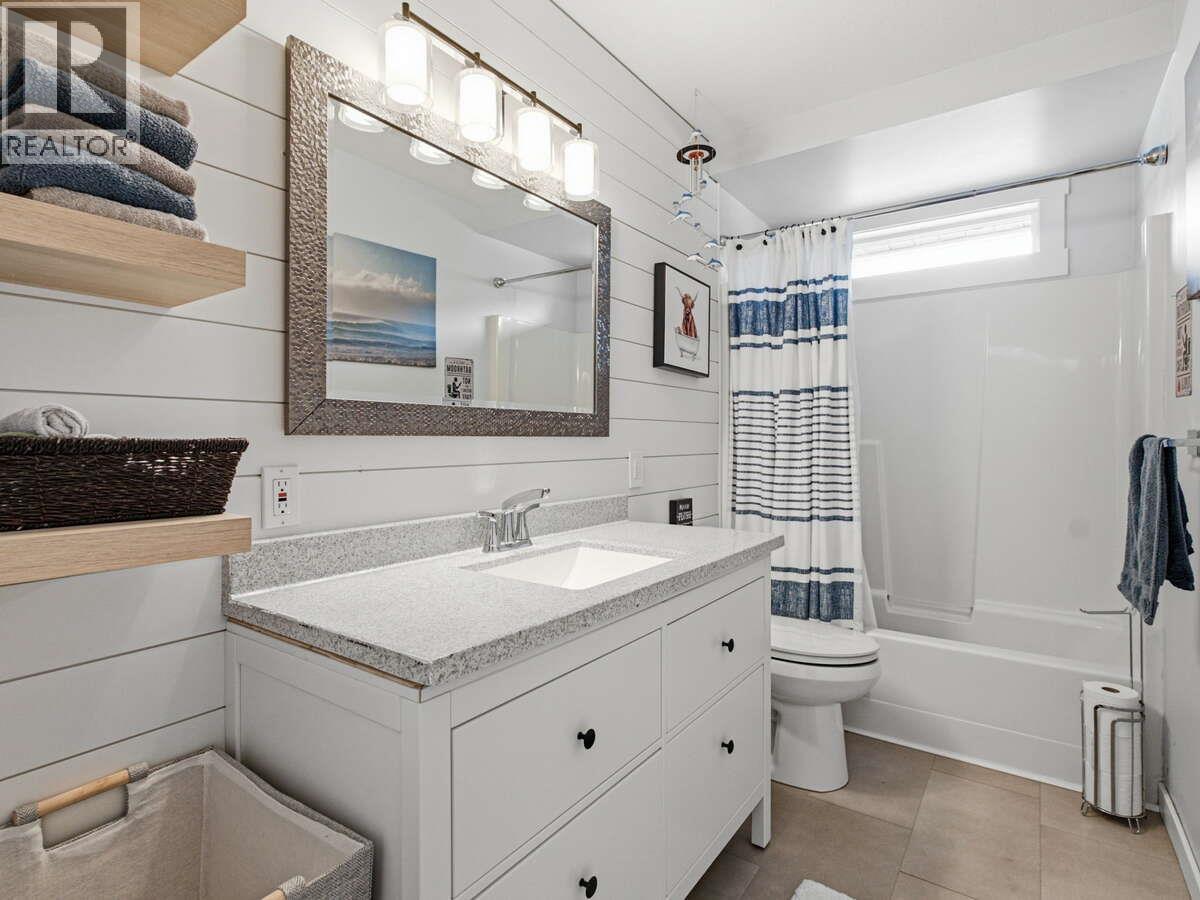
*** For more information, please click Brochure button. *** Welcome to 2432 Karli Court - an extensively renovated, family-focused home on a quiet Shannon Lake cul-de-sac. With 3,400 sq. ft., 6 bedrooms, 3.5 bathrooms, RV parking and a double garage, this is a home designed to grow with your family. The layout is exceptional for everyday life: three bedrooms upstairs keep the family close, while the spacious bonus games room above the garage creates the perfect space for play, hobbies or teen hangouts. A dedicated movie theatre/media room is ready for family film nights, and the main-floor office can easily serve as an additional bedroom for guests. Since 2019, the home has been comprehensively updated with a new kitchen, fully renovated bathrooms, new HardiePlank siding, triple-pane windows, a high-efficiency furnace, new fence, on-demand hot water and replacement of Poly-B plumbing throughout. The double garage includes an EV charger. Outside, the private backyard is a true family retreat, featuring a heated 12' x 30' fibreglass saltwater pool installed in 2021 and a Jacuzzi hot tub - perfect for summer entertaining, weekends at home and making memories together. Just moments from Shannon Lake Regional Park and within walking distance of Shannon Lake Elementary and CNB Middle School, this move-in-ready home offers an outstanding family lifestyle in one of West Kelowna’s best neighbourhoods. (id:5764)
Additional Information
- Ownership
- Freehold
- Garage
- Yes
- Subdivision
- Shannon Lake
- Parking Spaces
- 7
- Fireplaces
- 2
- Pool
- Yes
- Cooling
- Central air conditioning
- Country
- Canada
- Flooring
- Hardwood, Laminate, Carpeted, Ceramic Tile, Vinyl
- Sewer
- Municipal sewage system
- Roof
- Asphalt shingle, Unknown
- Community Features
- Family Oriented
- Heating
- Baseboard heaters, Forced air, See remarks
- Lot Features
- Cul-de-sac, Private setting, Corner Site
- Pool Features
- Pool, Inground pool
- Stories
- 2
- Lot Size
- 7,840
